SIGN UP Login/Register
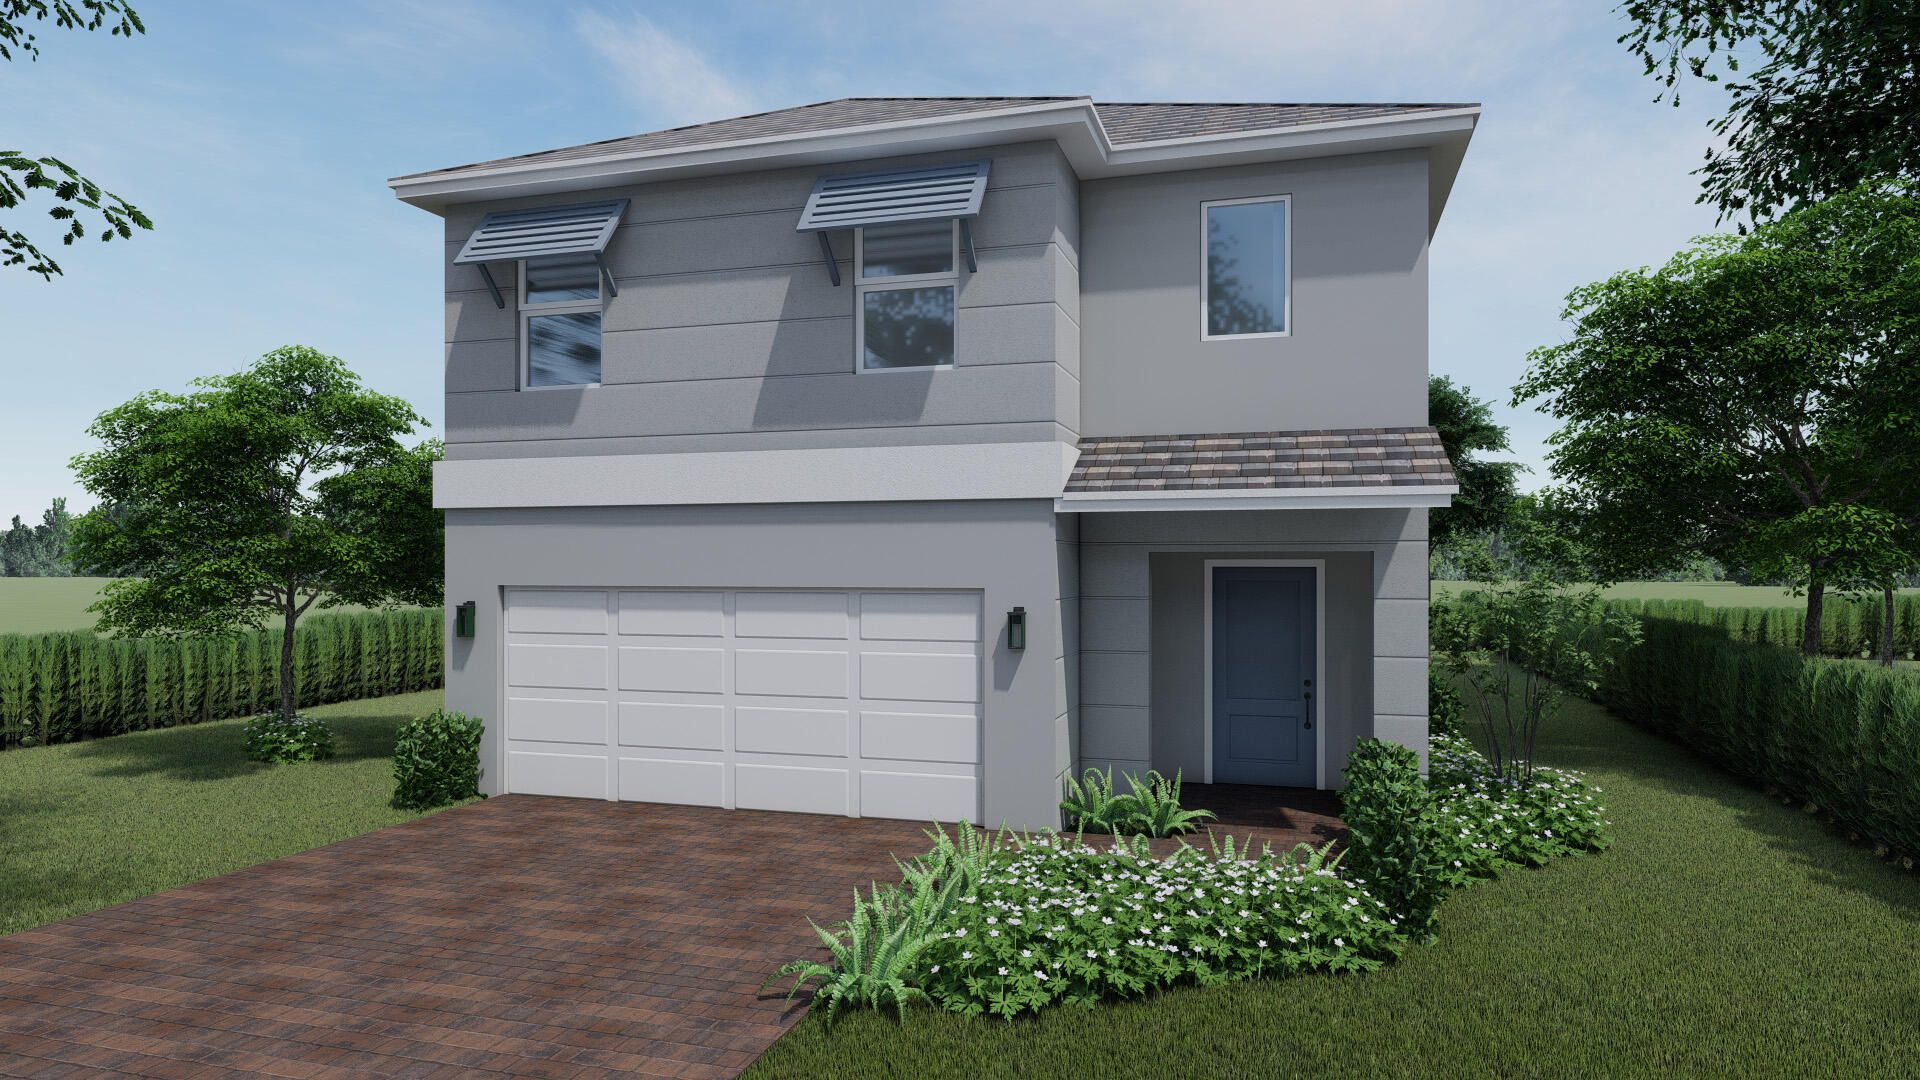
4802 SW 72nd Terrace, Davie, FL 33314 Photo
New - 5 Hours Ago
4802 SW 72nd Terrace, Davie, FL 33314 Photo
New - 5 Hours Ago

1 Total Photos [Click to View All]

4802 SW 72nd Terrace Davie, FL 33314
$1,022,190
  • Beds
    4
  • Baths
    3 full
  • Total Square Feet
    2,934
  • Lot Size
    0.06 acre(s)

Brand new beautiful and spacious 2 story 4 bedroom, 3 Baths 2 Car Garage Single Family Home. Impact glass, quartz counter tops, wood cabinetry, fenced yard, 2,499 SQ FT. Located in the city of Davie. Great schools and centrally located. BRAND NEW HOME! CALL FOR A TOUR AND MOVE IN SPECIALS. Restrictions may apply* Pictures, photographs, features, colors & sizes are approximate for illustrations purposes only and will vary from the homes as built. These are not of the actual home but are similar t...

View More

Property Summary

MLS Number: B26057805
Status: Active
Subdivision: SPYKES GROVE
County: Broward
Bedrooms: 4
Total Square Feet: 2,934
Price Per Sq. Ft.: $348
Style: Traditional
New Constuction: Yes
Waterfront: Yes
Property Type: Residential - Single Family
Cooling: Central Air, Electric
Fenced: Yes
Garage: 2 car attached
Heating: Central, Electric
Lot Size: 0.06 Acres
Roof Type: Composition, Shingle
Stories: 2.0
Taxes: $2,798
Year Built: 2026
HOA Fee: $242.6/ Monthly

Featured Amenities

Entrance Foyer
Pantry
Walk-In Closet(s)
Cabana
Playground
Pool
Sidewalks
Street Lights

Property Details

Appliances: Electric Water Heater, Disposal, Dishwasher, Electric Range, Microwave, Refrigerator, Water Heater
Association Fee Includes: Common Areas
Exterior: CBS
Fencing: Fenced
Flooring: Carpet
Furnished: Unfurnished
Home Style: Traditional
Laundry: Electric Dryer Hookup, Inside, Laundry Room, Washer Hookup
Parcel#: 504127490640
Parking: Driveway, Garage Door Opener, Garage, Attached Garage
Parking Notes: Driveway, Garage Door Opener, Garage, Attached Garage
Pets Allowed: Yes, Number Limit, Pet Restrictions Possible
Restrictions: Lease Restrictions
Security: Smoke Detector(s)
Sewer: Public Sewer
Special View Info: Lake
SQFT Living: 2499
Structure Type: House
Total Rooms: 5
Utilities: Electricity Available, Sewer Available, Water Available
Water: Public
Construction: CBS

Room Sizes

Living Room: 15 X 14 Level Main
Kitchen: 10 X 9 Level Main
Primary Bedroom: 12 X 18 Level Second

Local Schools

High School: Hollywood Hills
Middle School: Driftwood
Elementary School: Silver Ridge

Neighborhood Information

Neighborhood Map

Neighborhood Hero

Neighborhood Highlights

Neighborhood Characteristics

Neighborhood Market Trend

Neighborhood Schools

Courtesy of

Agency Name: D.R. Horton Realty of Southeas
Agent Name: Ashley B Valdez
Agency Phone: 954-949-3000

agent picture

Presented by

Agent Name: Jessica Zahn
Agent Phone: 561.366.1121
Agency Title: Illustrated Properties
Request Info

IDX logo

Jessica Zahn
ipre.com
Agent Cell:
407.473.1656
Office Phone:
561.366.1121

Mortgage Calculator

%
years/fixed
yearly
yearly (est.)

Estimated Payment

$ 5,550.40 Principal & Interest $5,019.10 Property Tax $233.17 Homeowner's Insurance $298.14
Mortgage Logo

Login to My Illustrated Account

Pixel