SIGN UP Login/Register
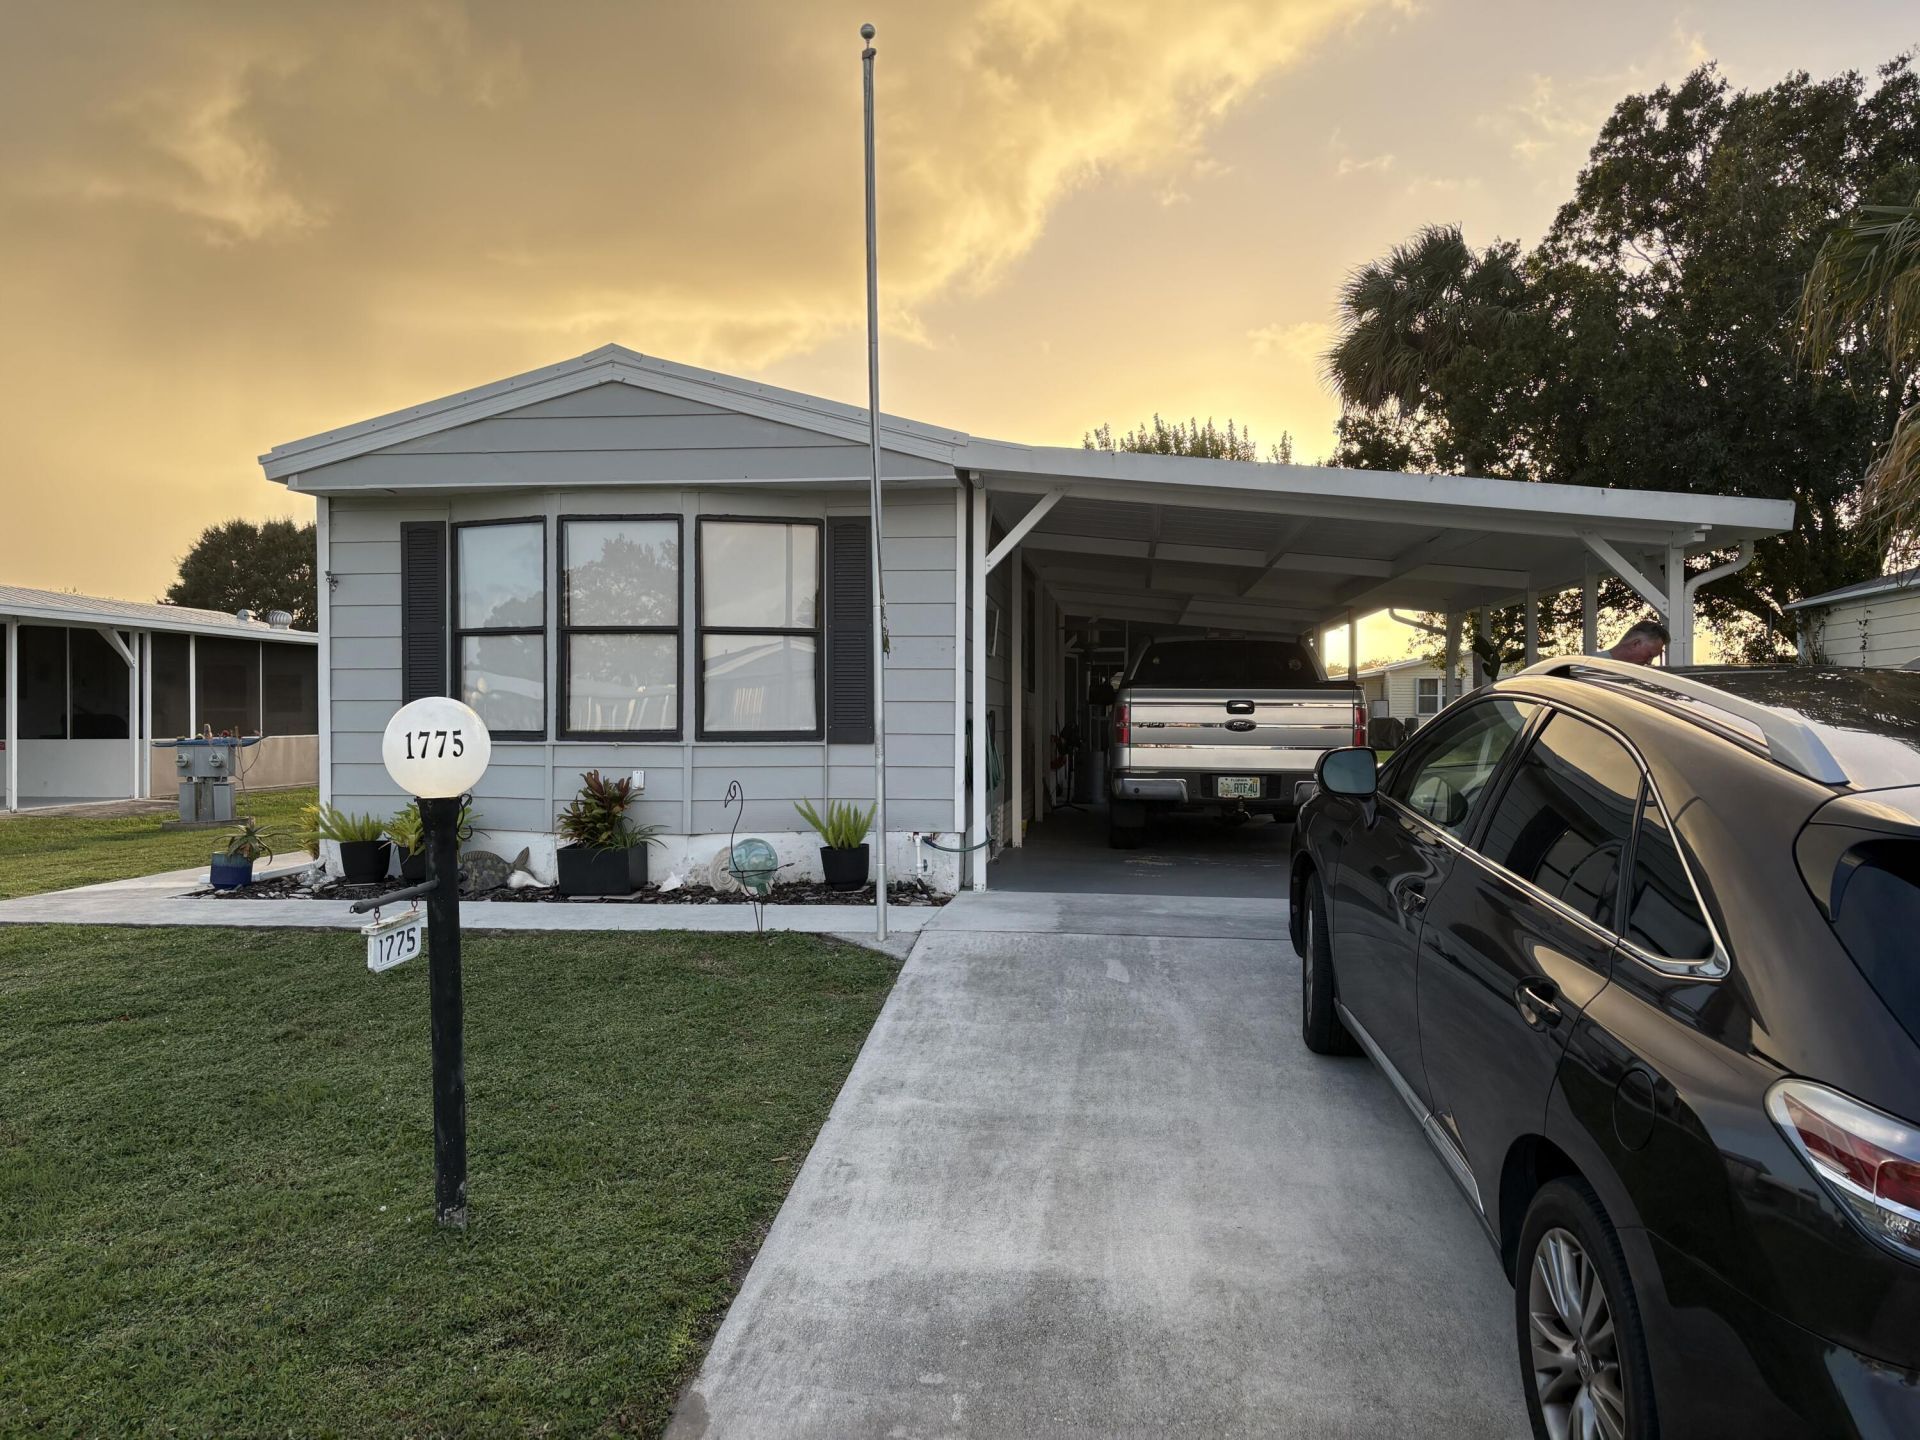
1775 Bar Harbor Drive, Fort Pierce, FL 34945 Photo
New - 11 Hours Ago
1775 Bar Harbor Drive, Fort Pierce, FL 34945 Photo
New - 11 Hours Ago
1775 Bar Harbor Drive, Fort Pierce, FL 34945 Photo

6 Photos

1775 Bar Harbor Drive Fort Pierce, FL 34945
$57,000
  • Beds
    2
  • Baths
    2 full
  • Total Square Feet
    1,212
  • Lot Size
    0.11 acre(s)

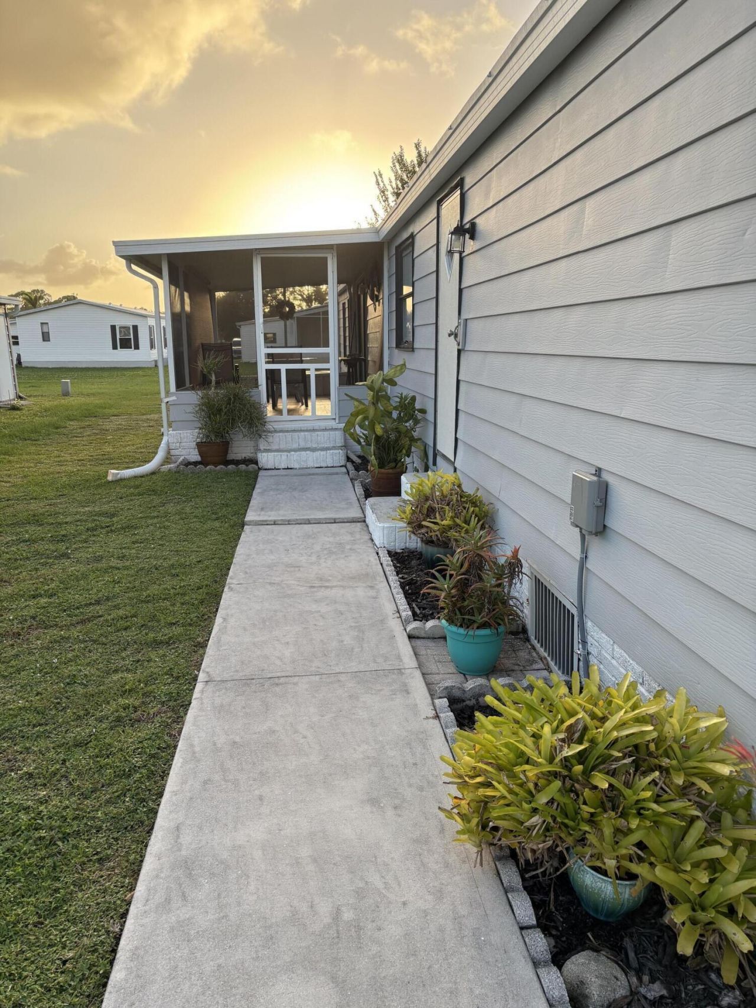
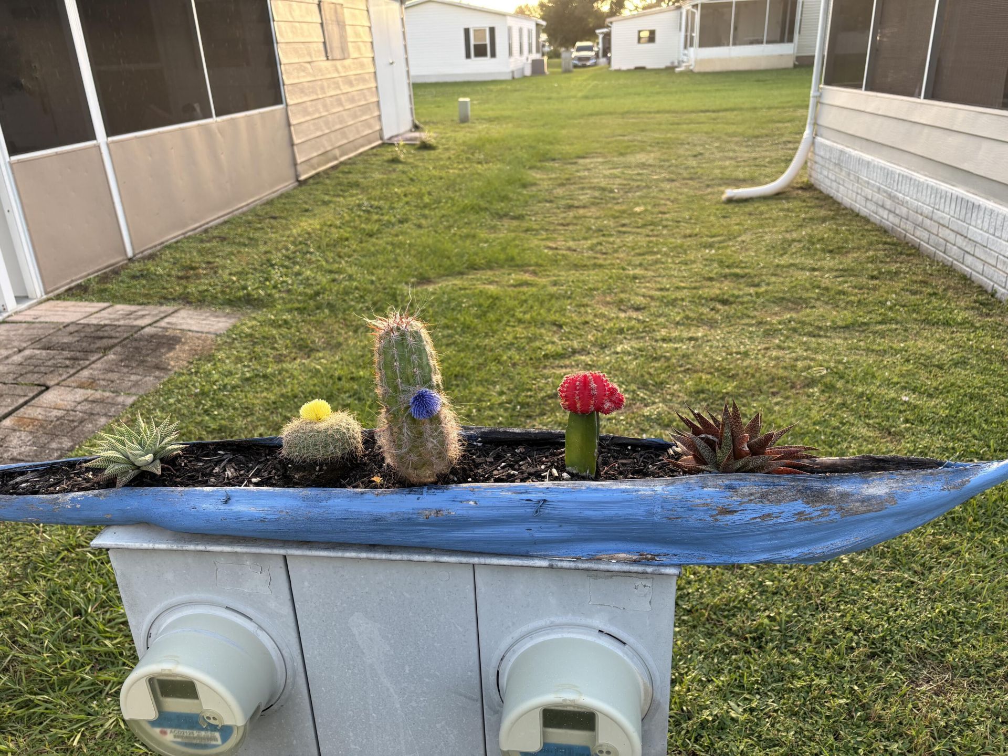
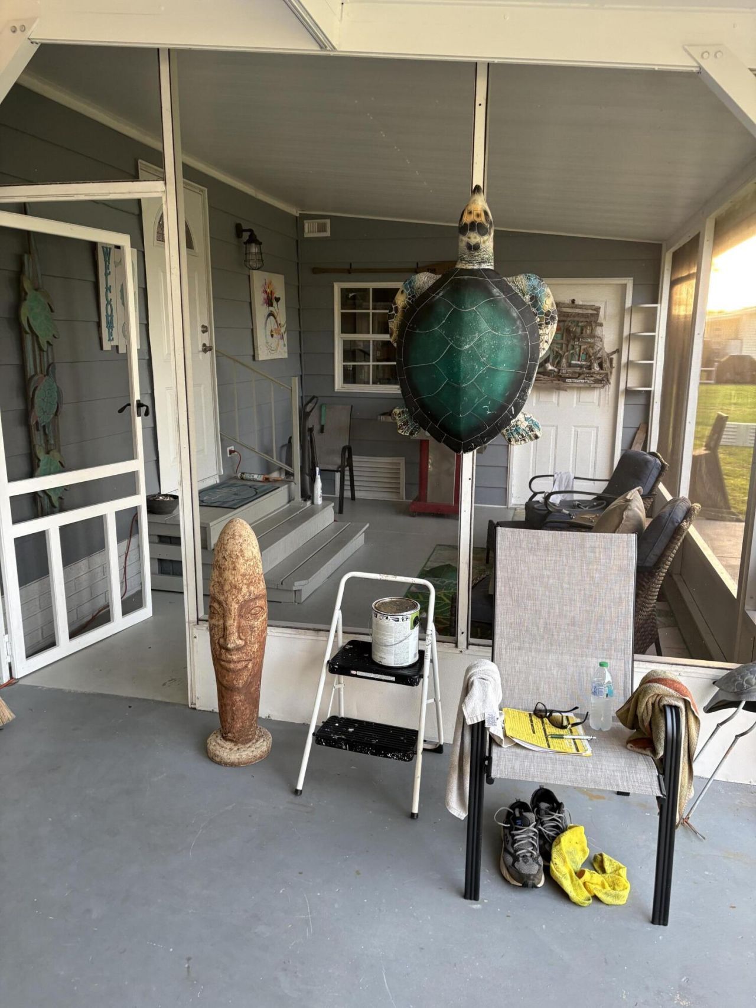
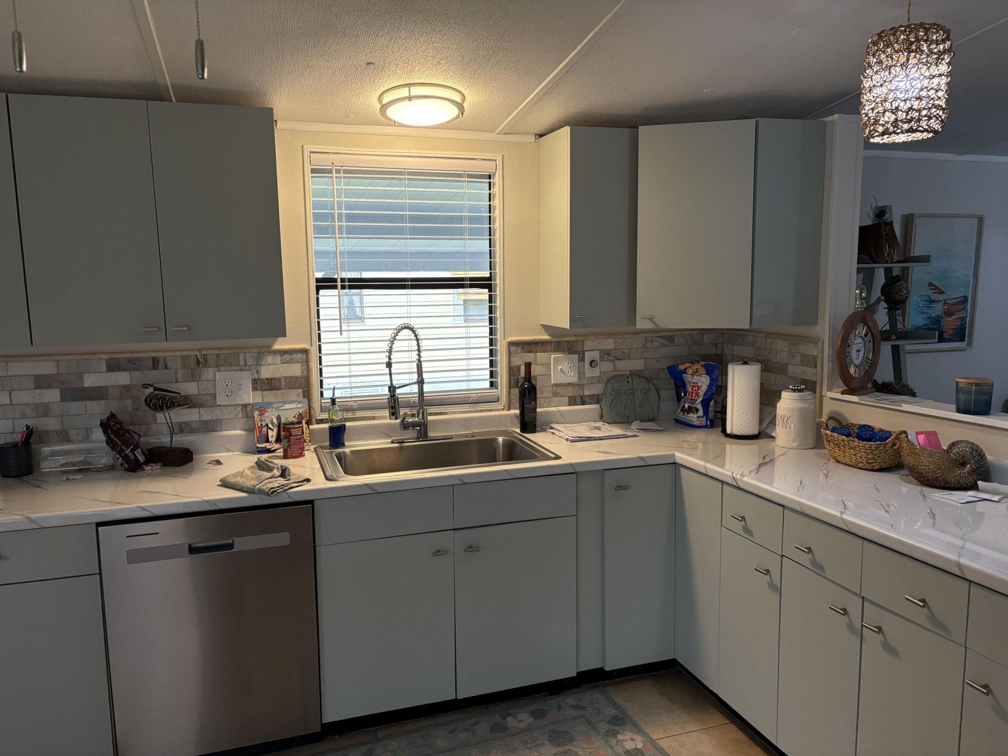
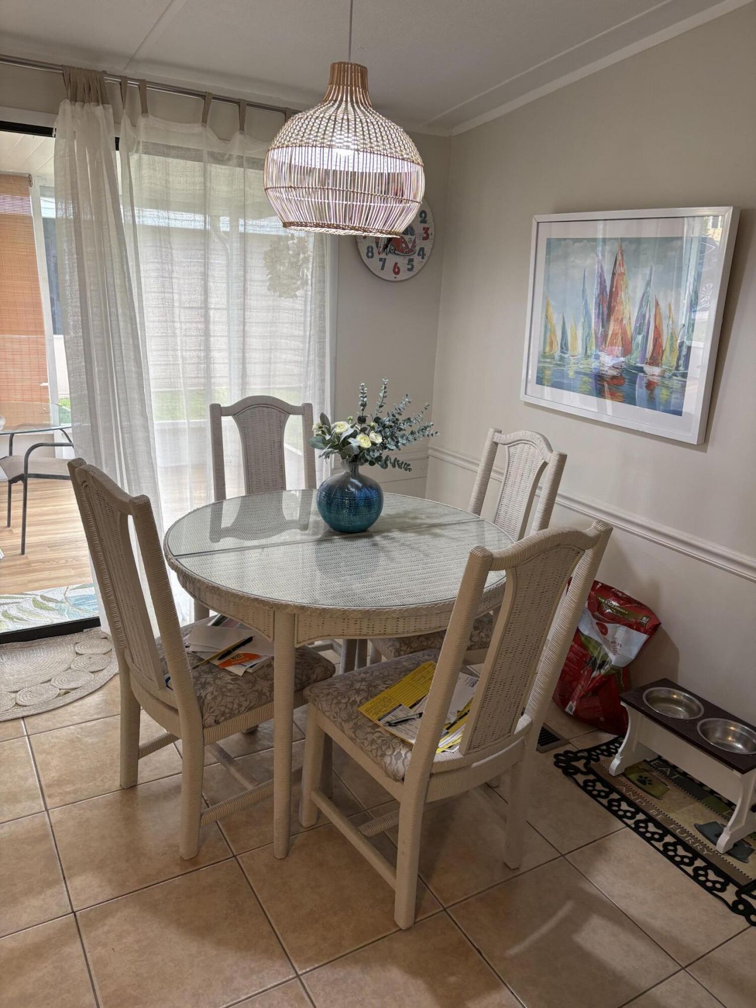
Beautifully updated 2/2 with roof, ac, and vapor barrier only 2 1/2 years old. Painted inside and out with a noticeable beach motif! Has not one but 2 screened porches of which one can be enclosed into a sun porch under air very easily. All new stainless steel appliances with a stackable washer and dryer in master bath for super convenience! A nice workshop in the back shed for all your extras! Schedule your appointment now and owner will take his pet for a car ride

Property Summary

MLS Number: B26093313
Status: Active
Subdivision: Golden Ponds
County: Saint Lucie
Bedrooms: 2
Total Square Feet: 1,212
Price Per Sq. Ft.: $47
New Constuction: No
Waterfront: No
Property Type: Residential - Single Family
Cooling: Central Air, Ceiling Fan(s), Paddle Fan(s)
Heating: Central
Lot Size: 0.11 Acres
Roof Type: Metal
Stories: 1.0
Taxes: $0
Year Built: 1987

Featured Amenities

Kitchen Island
Bedroom Layout - Split
Fitness Center
Parking
Pool
Shuffleboard Court
Spa/Hot Tub
Heated Pool
Library
Sidewalks

Property Details

Appliances: Electric Water Heater, Cooktop, Dryer, Dishwasher, ENERGY STAR Qualified Washer, ENERGY STAR Qualified Dryer, Ice Maker, Microwave, Oven, Water Heater, Electric Cooktop
Association: Mhvillage
Association Fee Includes: Maintenance Grounds
Carport Spaces: 1
Exterior: Modular
Outdoor Features: Barbecue
Fencing: None
Flooring: Carpet, Ceramic Tile, Vinyl
Furnished: Partially
Guest House Y/N: No
Hot Tub: Yes
Laundry: Other
Lot: Zero Lot Line
Lot: Zero Lot Line
Other Equipment: None
Parcel#: 44685514
Parking: Attached Carport, Carport
Parking Notes: Attached Carport, Carport
Patio/Porch: Patio - Screened, Porch - Screened, Patio, Porch
Pets Allowed: Yes, Size Limit
Restrictions: Lease Restrictions
Security: None
Sewer: Public Sewer
Spa: Yes
Spa: Heated, In Ground
Special View Info: Other, Pond
Sprinkler: None
SQFT Living: 1200
Structure Type: House
Total Rooms: 3
Utilities: Cable Available, Electricity Available, Water Connected
Water: Public
Waterfront Features: Other
Windows: Bay Window(s)
Construction: Modular

Neighborhood Information

Neighborhood Map

Neighborhood Hero

Neighborhood Highlights

Neighborhood Characteristics

Neighborhood Market Trend

Neighborhood Schools

Courtesy of

Agency Name: Sun Realty & Auction Service
Agent Name: Stacy Moody
Agency Phone: 772-878-2600

agent picture

Presented by

Agent Name: Jessica Zahn
Agent Phone: 561.366.1121
Agency Title: Illustrated Properties
Request Info

IDX logo

Jessica Zahn
ipre.com
Agent Cell:
407.473.1656
Office Phone:
561.366.1121

Mortgage Calculator

%
years/fixed
yearly
yearly (est.)

Estimated Payment

$ 296.50 Principal & Interest $279.88 Property Tax (data not provided by mls) $0.00 Homeowner's Insurance $16.63
Mortgage Logo

Login to My Illustrated Account